
Specification 01
Site Preparation & Services
Premium site preparation, engineered slab and standard service connection allowances, subject to final engineering and site conditions.
- Site Preparation
-
- Standard site preparation and building platform preparation are subject to engineering and actual site conditions.
- Removal of vegetation, contaminated soil, dumped material and unsuitable material is excluded unless expressly included.
- Piering to Slab
-
- Allowance for concrete piers up to 80 lineal metres, subject to final engineering.
- Concrete pump for pier installation is included.
- Additional piering caused by fill, unstable soil, sewer influence, easements or authority requirements is a variation.
- Concrete Slab
-
- Engineered waffle-pod slab suitable for the nominated soil classification and final engineering.
- Slab to house, garage, porch and alfresco areas where shown in the final design.
- Concrete pump for slab placement is included.
- High-strength concrete required by soil conditions, council or engineering is a variation unless specifically included.
- Water Connection
-
- Connection from the existing service or meter within the property boundary, subject to the stated allowance and authority requirements.
- Two garden taps: front and rear.
- Electrical Connection
-
- Underground electrical connection from the property boundary to the meter box, subject to allowance and authority requirements.
- Meter box location is determined by Maher Homes with regard to the practical connection point and design.
- Sewer Connection
-
- Standard sewer connection from the dwelling to the nominated mains junction within the property boundary.
- Sewer influence, encasement, building over sewer, additional piering, authority coordination or special approvals are variations.
- Stormwater
-
- Standard connection to the street or nominated easement.
- Rainwater tank connection and overflow provisions where required by BASIX and the final design.
- OSD, infiltration, hydraulic engineering and special stormwater systems are variations unless expressly included.
- Gas & Telecommunications
-
- Gas provisions where gas is available and expressly shown in the final design.
- Telecommunications conduit with draw wire to the property boundary where specified.
- Provider connection charges and post-connection bills are owner costs.
- Site Controls & Wind Classification
-
- Timber framing engineered for the applicable wind classification identified for the site.
- Temporary construction fencing and sediment and erosion controls where required.
- Termite protection to slab perimeter and service penetrations.
- Garage step-down and associated construction details to comply with applicable requirements.
Specification 02
Structure & Building Envelope
Engineered structure and premium external finishes selected for durability, comfort and a refined architectural result.
- Termite Management
-
- Flick termite management system.
- Termite protection to slab perimeter and service penetrations.
- Frame & Structure
-
- Termite-resistant framing, prefabricated or cut on site.
- 450 mm eaves where applicable.
- 90/45 mm external and internal stud framing as applicable.
- Engineered joist system and sarking as specified.
- Nominal 3000 mm ground-floor and 2700 mm first-floor ceiling heights, subject to final design.
- Curved wall construction is excluded unless specifically stated.
- Bricks & External Finishes
-
- Brick selection from the nominated builder range, laid with white mortar and ironed joints.
- Acrylic texture render where shown in the final facade.
- Final facade is subject to approved design and developer or council requirements.
- Windows & Glazing
-
- Aluminium residential windows and sliding doors in the standard colour range.
- Security keyed locks and obscure glazing to bathrooms.
- Double glazing to windows excluding sliding doors, subject to the final energy assessment and approved specification.
- One 775 x 775 mm skylight allowance and fly or security mesh where specified.
- Curved or oversized commercial glazing and special handling are excluded unless specifically priced.
- Roofing, Fascia & Gutters
-
- COLORBOND roofing in a nominated contemporary colour or CSR Monier concrete tiles in Atura profile, subject to final roof design.
- Roof sarking.
- COLORBOND fascia, slotted quad gutter and painted PVC downpipes.
- External & Internal Doors
-
- Feature entrance door allowance of approximately 2600 x 1500 mm, subject to final design.
- Laundry external aluminium and glass door allowance of approximately 2340 x 720 mm.
- Owner-supplied external smart lock installed by the builder, subject to agreed scope.
- Pre-hung internal hollow-core doors, pre-painted white and approximately 2340 mm high where applicable.
- Standard internal door hardware from the nominated range.
Specification 03
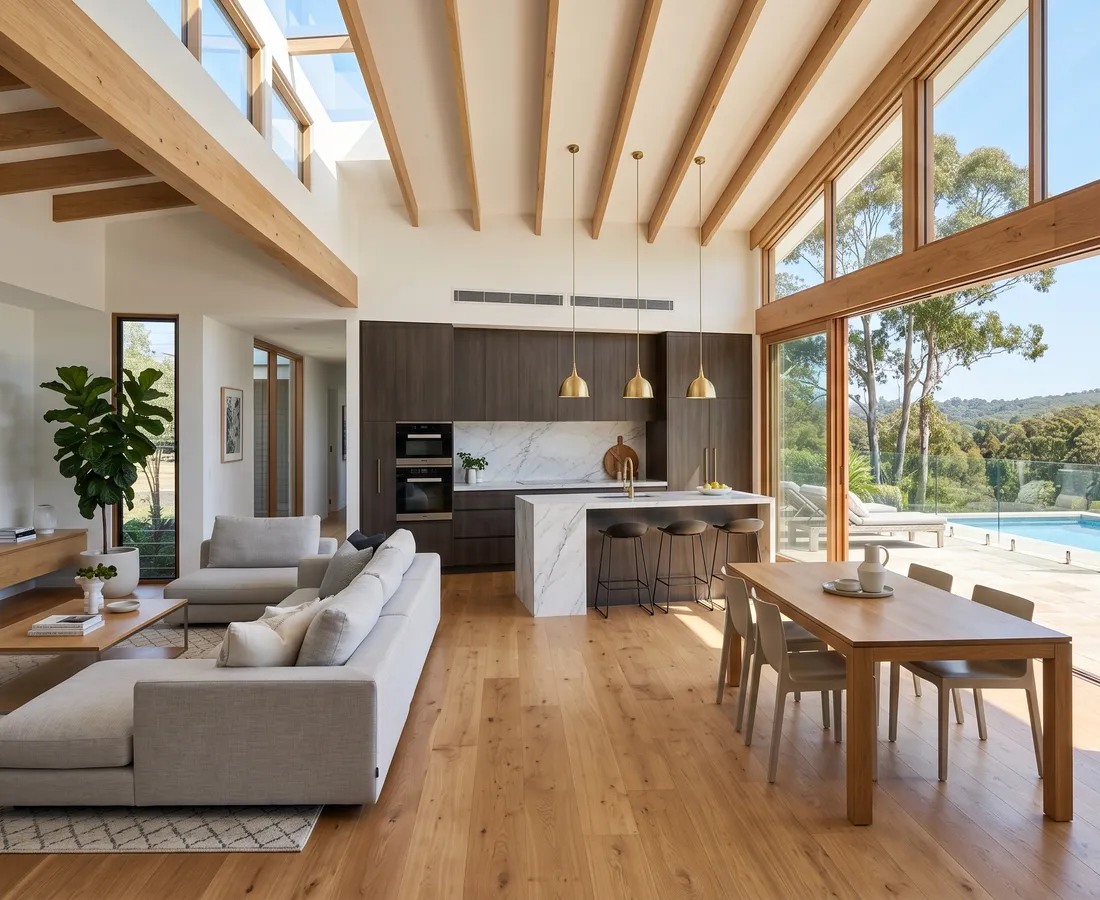
Kitchen & Appliances
A custom kitchen with premium cabinetry, stone surfaces, considered storage and a complete nominated appliance package.
- Kitchen & Cabinetry
-
- Custom-designed cabinetry to the final approved kitchen layout and selection schedule.
- Moisture-resistant HMR melamine carcasses or equivalent nominated builder standard.
- Doors and drawer fronts in a nominated finish, with soft-close hinges and drawer runners.
- Stone benchtop to kitchen and island from the nominated builder range, subject to allowance and final selection.
- Feature waterfall ends where shown on approved drawings and included in the Tender Schedule.
- Overhead cupboards, pantry cabinetry or walk-in pantry fitout where shown on approved plans.
- Kickboards and end panels matched to selected cabinetry; internal storage configured to the approved design.
- Sink, tapware and splashback selected from the nominated builder range.
- Required electrical, plumbing and ventilation provisions in accordance with the final kitchen layout.
- Kitchen Appliances
-
- Freestanding or built-in appliance package nominated in the final Tender Schedule and selection schedule.
- Electric, induction or gas cooktop subject to available services and final design.
- Built-in wall oven and compliant rangehood or exhaust canopy where shown.
- Integrated, built-in or freestanding dishwasher as nominated.
- Microwave provision or appliance where specifically included.
- Refrigerator cavity, plumbing provision and electrical point where shown; refrigerator appliance excluded unless listed.
- Installation of nominated builder-supplied appliances is included.
- Premium upgrades, dimensional changes or extra service requirements after selection sign-off are variations.
Specification 04
Internal Fitout & Finishes
Premium architectural detailing, storage, climate control, floor finishes and feature selections throughout the home.
- Fixout & Skirting
-
- Shower niches approximately 600 or 1200 W x 450 H where shown.
- 90 x 18 mm bevelled-edge skirting with paint finish.
- Feature showcase, bar, prayer or study areas where included in the final design and allowance.
- Staircase
-
- Mono-stringer staircase with glass balustrade and timber treads to the nominated allowance.
- A U-shaped staircase is an additional option and must be separately confirmed.
- Robes & Linen
-
- Built-in robes to nominated bedrooms with HMR melamine internals, shelves, drawers and hanging rails as specified.
- Master walk-in robe with nominated shelving, drawers and hanging rails, subject to final measurements.
- Linen cupboard with HMR melamine internals and poly external finish where specified.
- Air Conditioning
-
- Ducted air conditioning based on an approximately 20 kW Daikin system with eight zones.
- Ceiling return air, approximately ten 600 x 100 mm linear vents and two controllers, generally one per floor.
- Final duct routes and outlets are determined by the contractor and framing.
- Bulkheads may reduce available ceiling or storage space where required.
- Floor Coverings
-
- 600 x 1200 mm or nominated large-format tiles to entry, hallway, family, meals and kitchen from the builder range.
- 8 mm hybrid flooring to the first floor.
- 600 x 1200 mm outdoor tiles to alfresco and porch where applicable.
- Selections outside nominated allowances may be variations.
- Painting
-
- Three-coat Taubmans Supreme Washable feature paint to up to two walls in the same colour, subject to the builder range.
- Owner selects colours from the nominated range.
- Garage Door
-
- Standard-mounted aluminium batten garage door.
- Remote-control operation.
Specification 05
Electrical, Lighting & Data
A comprehensive electrical, lighting, communications, security and smart-entry allowance.
- Electrical, Lighting & Data
-
- Earth-leakage protection for lighting and power circuits.
- Standard downlights or surface lights and electrical points in accordance with the final electrical plan.
- Allowance for approximately 20 surface-mounted lights and four external motion-sensor lights.
- Two-way switching where specified and 3-in-1 exhaust fan or light to bathrooms.
- Pendant-light points to nominated areas; owner-supplied fittings may be installed subject to the agreed allowance.
- Chandelier points where nominated; cranes, void scaffolding or special access are excluded unless allowed.
- Direct-wired smoke alarms and three standard TV or data points.
- Alarm system with four sensors from the nominated range.
- Hikvision DS-KIS603-P(C) video intercom or bell to the front door.
- Electrical points for up to six owner-supplied security cameras, subject to agreed installation scope.
- Installation allowance for owner-supplied speakers, subject to agreed scope.
Specification 06
Insulation & Plasterboard
High-performance insulation and carefully detailed wall, ceiling, wet-area and architectural feature linings.
- Insulation & Plasterboard
-
- R2.5 insulation to external walls and internal garage separating walls.
- R6.0 bulk insulation to roof or trussed ceilings over living areas, excluding the garage ceiling.
- 13 mm plasterboard to ceilings and internal walls.
- Villaboard or cement-sheet lining to wet areas.
- Square-set finish to wet areas and shadow-line finish to dry areas where specified.
- Feature wall and bulkhead details to nominated areas including master bedroom, rumpus, entry and kitchen island.
- Feature lounge bulkhead and curved feature wall, fireplace or TV arrangement where included in the final design.
- High-density acoustic insulation is excluded unless specifically priced.
Specification 07
Alfresco, Balcony & External Works
Considered outdoor entertaining, balcony, driveway and optional pool allowances integrated with the home design.
- Alfresco
-
- Step-down to alfresco.
- Outdoor tiles approximately 600 x 1200 mm from the nominated range.
- Gas bayonet where gas is available.
- Outdoor under-bench cabinetry with single-bowl sink where specified.
- Balcony - Double Storey
-
- 12 mm glass balustrade with black handrail.
- Covered roof form in accordance with the custom design.
- Outdoor tiles approximately 1200 x 600 mm from the nominated range.
- Privacy screens are excluded unless expressly included.
- Driveway & Crossover
-
- Coloured concrete driveway allowance up to 30 m2 for a single garage or 45 m2 for a double garage.
- Plain concrete crossover allowance to the nominated standard.
- Council footpath, kerb and gutter replacement or rectification is excluded unless specifically included.
- Additional pathways and concreting are variations.
- Landscaping
-
- Landscaping, fencing, turf, garden beds, clothesline and mailbox are excluded unless specifically included.
- A basic landscaping plan may be provided where required.
- Retaining walls are excluded unless expressly included.
- Owner must ensure landscaping drains away from the dwelling.
- Swimming Pool - If Included
-
- Applies only where a pool is expressly included in the commercial schedule.
- Indicative 3 m x 6 m non-curved pool allowance with nominated depth, pebble interior and coping or tile finish.
- Excavation, reinforcement, concrete and hydraulic provisions only to the extent expressly included.
- Pool fence and gate allowance where stated in the final schedule.
- Excess soil, secondary pipe runs and specified equipment are excluded unless separately included.
- Pool approvals and authority fees are owner costs; changing pool location may cause variations.
Specification 08
Exclusions & Allowance Notes
Items outside the Signature Inclusion unless specifically identified in the final contract, drawings or project schedule.
- General Exclusions
-
- Retaining walls, fencing and general landscaping unless specifically included.
- Blinds, curtains, loose furnishings, chandelier installation and special access equipment unless priced.
- Rock excavation, unsuitable or contaminated soil, imported fill, spoil export and overburden removal unless included.
- Demolition and removal of existing structures, paths, vegetation and services for knock-down rebuild projects unless included.
- Hidden asbestos and associated remediation or certification.
- Tree removal or protection, dumped material and relocation of the existing water meter.
- Special retaining walls, edge beams, mine subsidence, flood, bushfire or BAL and acoustic requirements.
- Traffic control, road closures, special transport, after-hours delivery and special handling.
- OSD, detention or infiltration systems and special hydraulic works unless specifically included.
- Council or developer requirements involving additional work beyond the stated inclusion.
- Council bonds, statutory contributions and authority or consultant fees not expressly identified as included.
- NBN, telephone and network connection charges and post-connection utility bills.
- Commercial or oversized windows, cranes and special lifting equipment.
- External steps or landings and aluminium or glass privacy screens unless specifically included.
- Authority & Consultant Costs
-
- Council development application and related authority fees unless expressly included.
- Construction, complying development, occupation certificate and certifier fees where not included.
- Water authority coordination and inspections beyond standard allowances.
- Long Service Levy and specialist hydraulic or stormwater engineering.
- BASIX or NatHERS upgrades caused by owner design changes.
- Shadow diagrams, waste reports, town planning, landscape architecture and specialist consultant reports.
- Bushfire or BAL, flood and acoustic reports where required.
- Additional authority requirements not reasonably identifiable at inclusion stage.
Download Signature Inclusions
Enter your details below and your complete Inclusions PDF will download straight away.